
Welcome to 800 six west
800 Six West brings new life to a former office building, creating modern rental homes designed to make downtown living more attainable. Located in Calgary’s Downtown West End, the building features spacious two- and three-bedroom homes, with approximately 70% of apartments available at below-market rental rates, and amenities designed to support comfortable everyday living.
With purpose built accessible units and universal design principles applied to the whole building, our target is to accommodate a wide range of tenant needs and, where required, be adapted to better suit individual requirements.
Whether you’re looking for your first apartment, a home for your family, or an accessible place to live, 800 Six West offers quality rental housing in one of Calgary’s most connected neighbourhoods.
2 & 3 BED UNITS
204 Spacious homes
Spacious rental homes ranging from 680–950 sq. ft., designed for individuals, couples, families, and multigenerational living.
Explore Suites
SKY LOUNGE
AMENITY LOUNGE & GREEN SPACE
A three-level amenity lounge across floors 16–18 with indoor green space, gathering areas, and panoramic city and mountain views.
FITNESS
RESIDENT FITNESS CENTRE
On-site fitness amenities provide convenient access to wellness and everyday movement, just steps from your door.
PARKING
HEATED & SECURE UNDERGROUND
Heated, secure underground parking offers year-round convenience, comfort, and peace of mind for residents.

Video tour
800 Six West offers thoughtfully designed two- and three-bedroom rental apartments in Downtown Calgary, with premium finishes, modern building amenities, and convenient access to transit, pathways, restaurants, and everyday services. Located in the heart of the city, 800 Six West combines comfortable urban living with the energy, connectivity, and convenience of downtown Calgary.
2 & 3 Bedroom Apartments Available
Find the Right Apartment for You
Whether you’re looking for your first apartment, more space for your family, or a well-connected home downtown, 800 Six West offers thoughtfully designed two- and three-bedroom apartments in Calgary’s Downtown West End. Each suite combines modern finishes, practical layouts, and everyday conveniences designed for comfortable urban living.
- In-suite laundry
- Quartz countertops
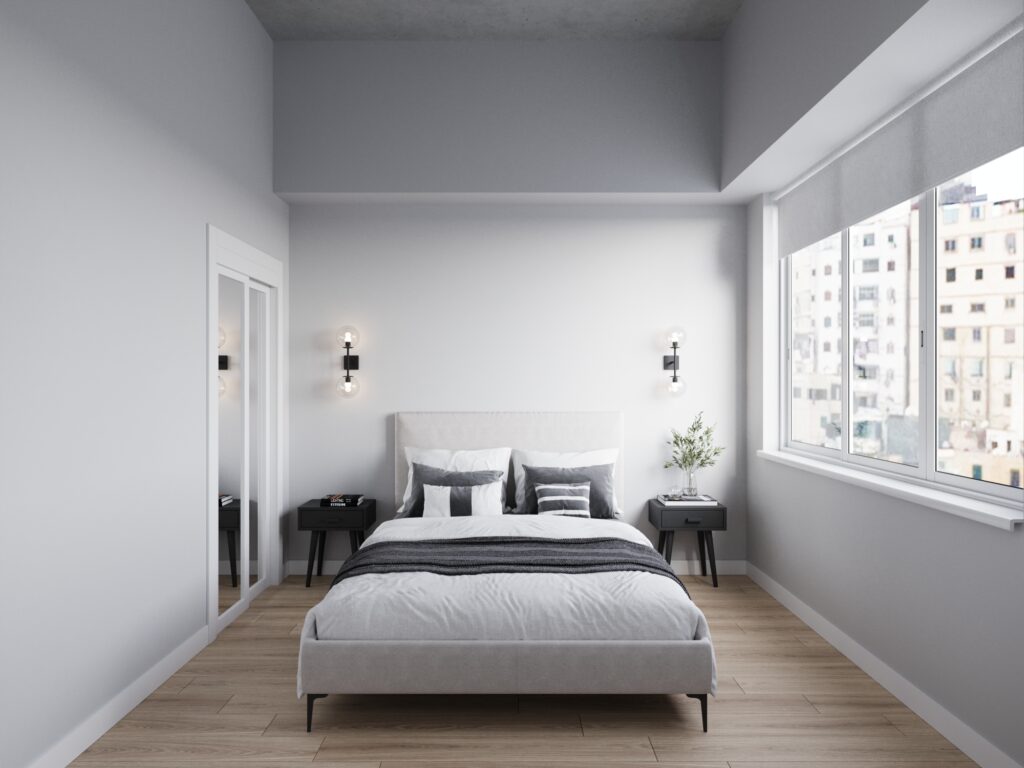
- Oversized, operable windows
- Smart home technology
- Tall ceilings
- Tenant controlled heat & air conditioning
- Underground parking available
- Heat & water included
- Expansive city views
- Stainless steel appliances
AVAILABLE Market SUITES
2 bedroom
2 bed
3 bedroom
3 bed
Accessible
Review the eligibility requirements to determine whether your household may qualify for affordable housing.
Affordable Housing
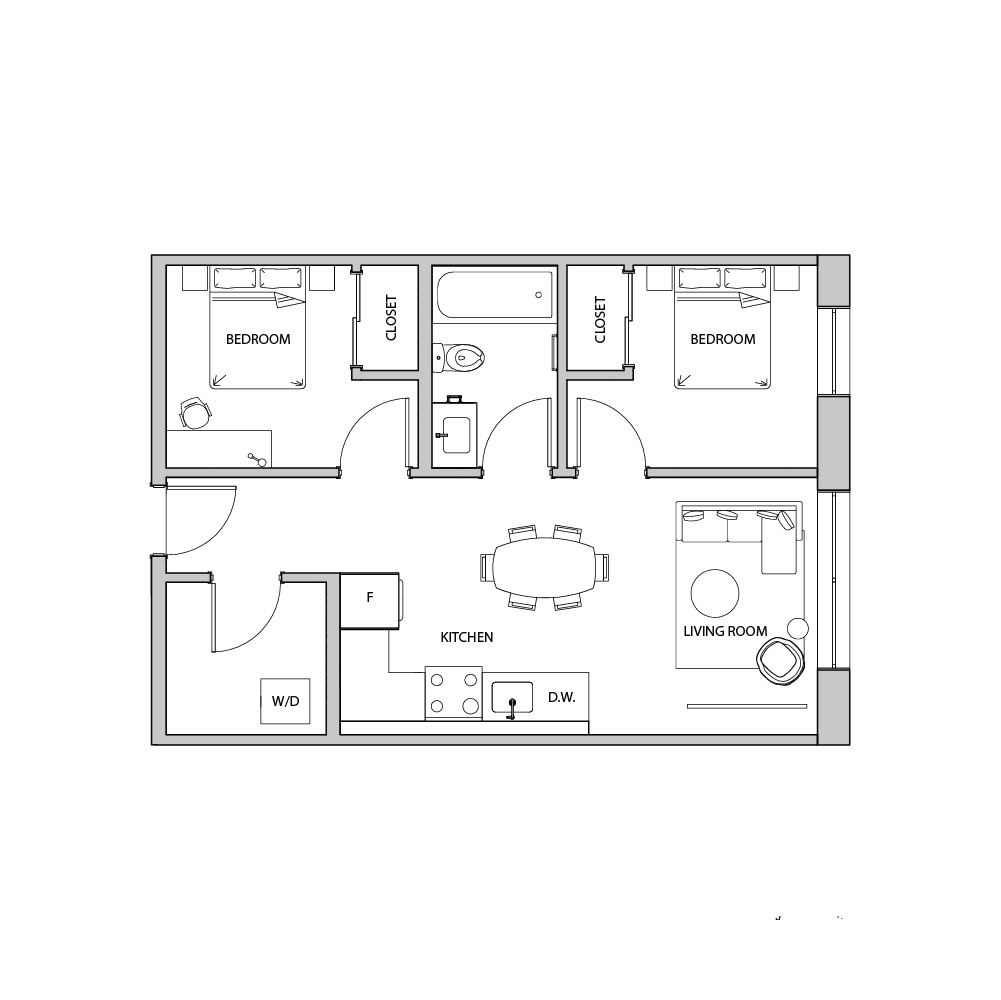
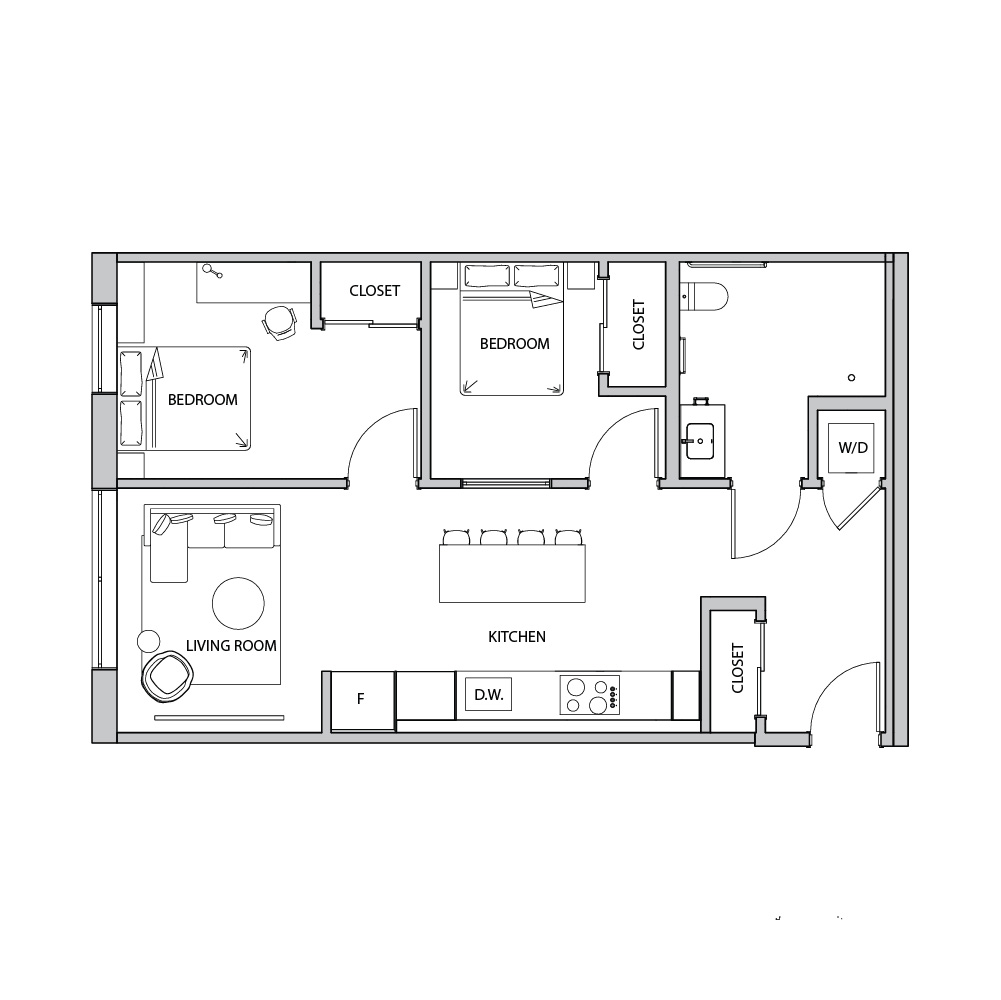
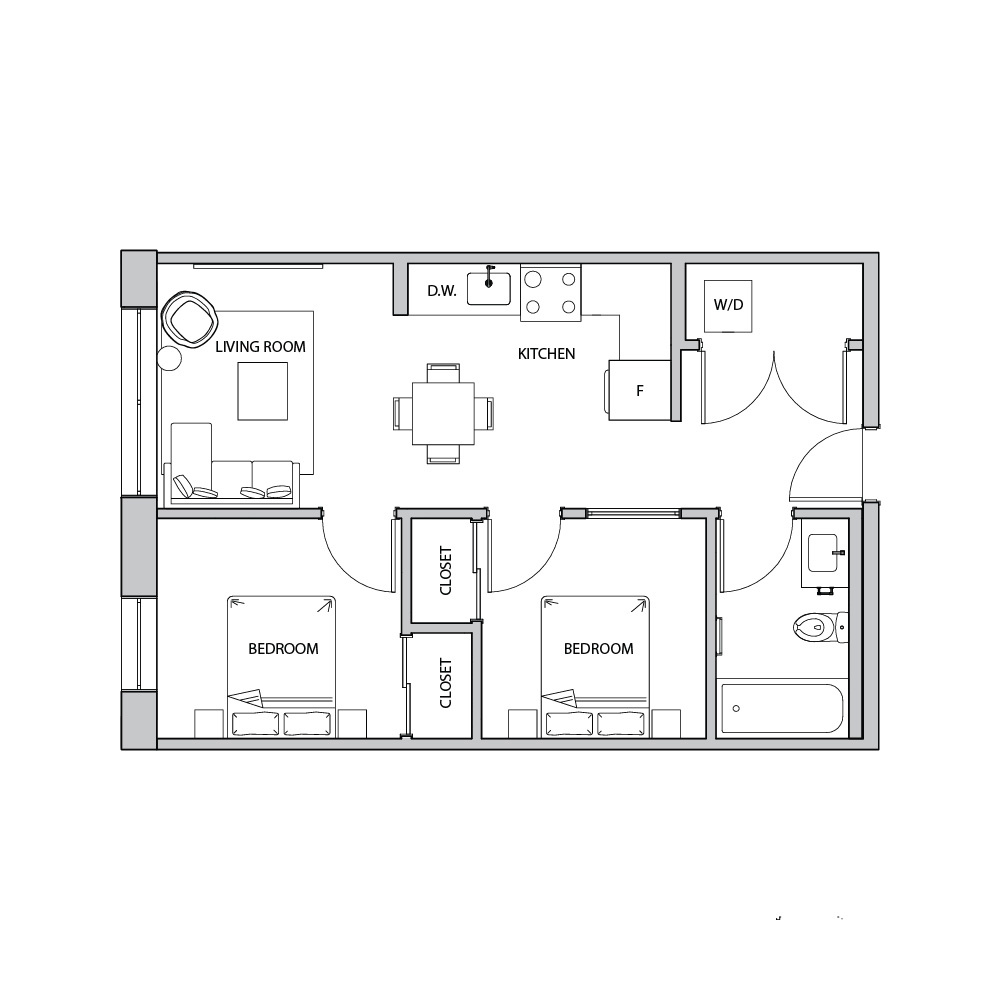
TYPE B
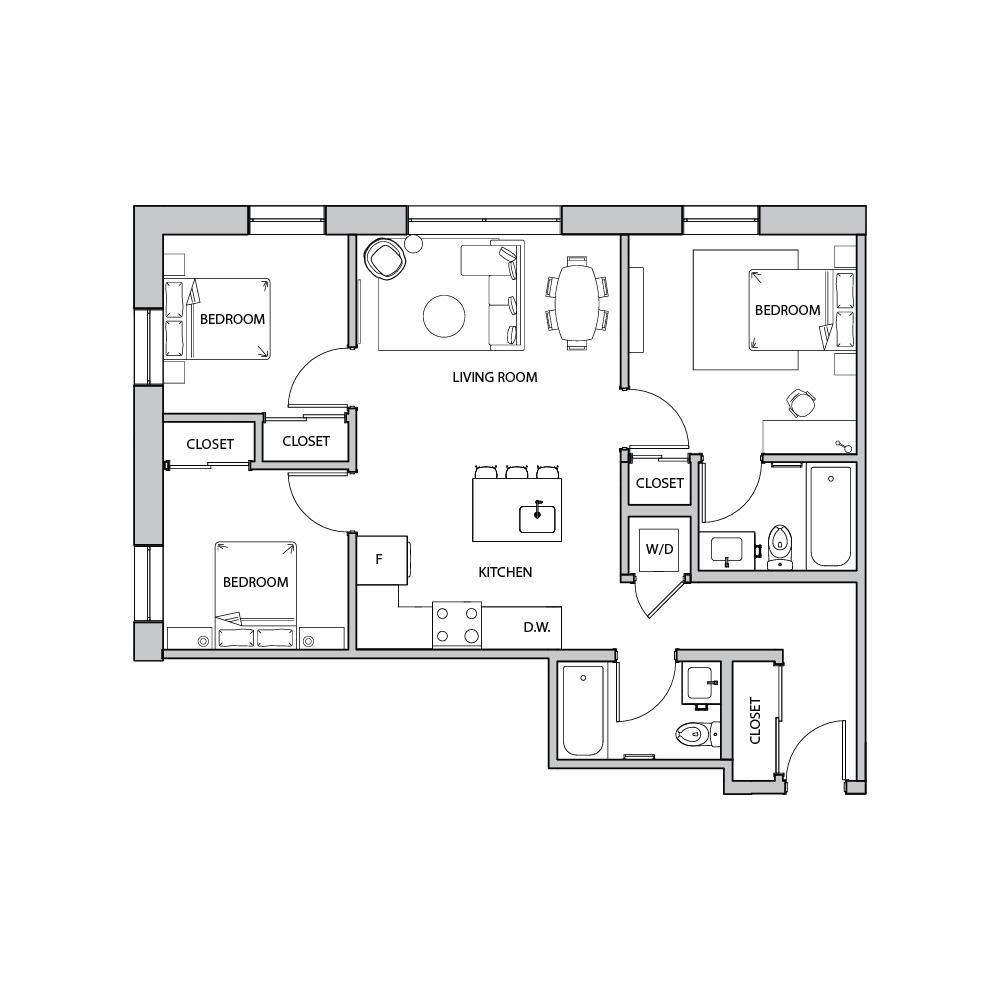
680 SQFT
2 BED + 1 BATH
TYPE B
Size
680 SQFT
rooms
2 BED + 1 BATH
floor
2 - 14
Starting at
coming soon
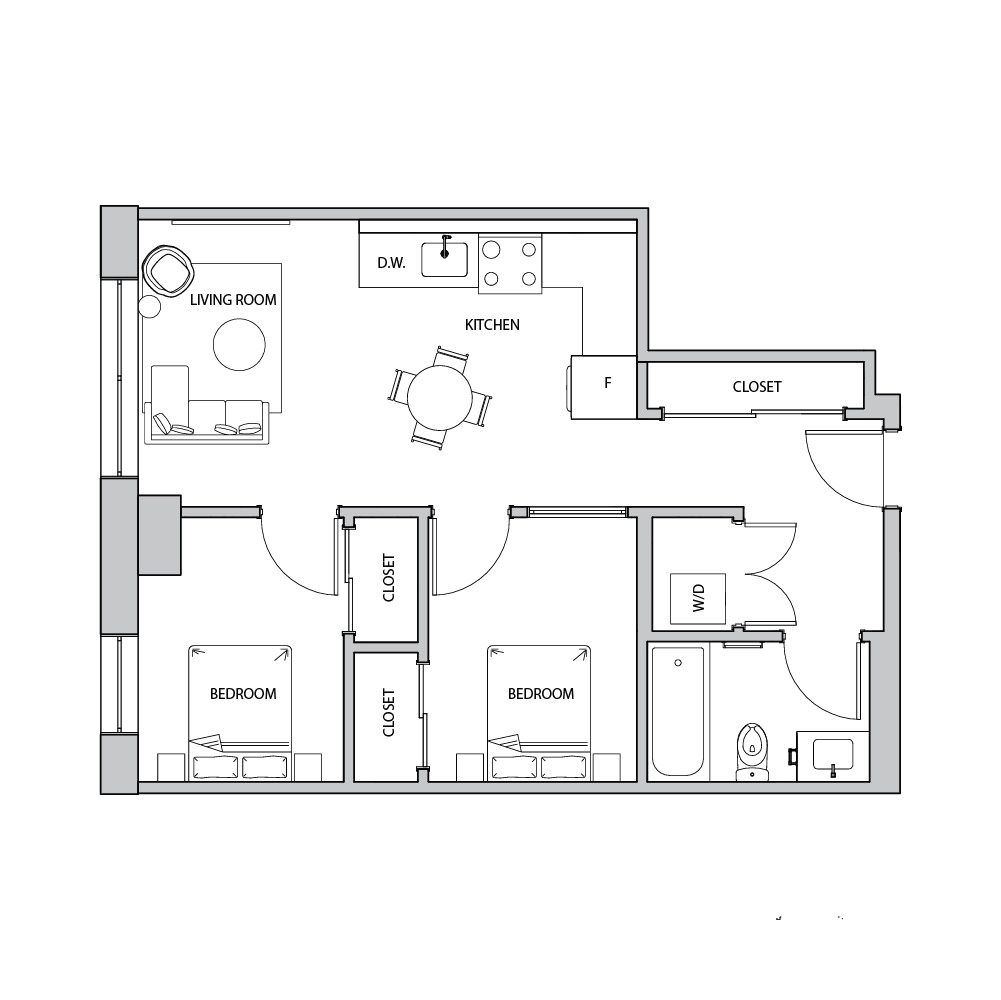
TYPE C
680 SQFT
2 BED + 1 BATH
TYPE C
Size
680 SQFT
rooms
2 BED + 1 BATH
floor
2 - 14
Starting at
coming soon
TYPE D
750 SQFT
2 BED + 1 BATH
TYPE D
Size
750 SQFT
rooms
2 BED + 1 BATH
floor
2 - 14
Starting at
coming soon
TYPE E
680 SQFT
3 BED + 1 BATH
TYPE E
Size
680 SQFT
rooms
3 BED + 1 BATH
floor
2 - 14
Starting at
coming soon
TYPE A
950 SQFT
3 BED + 2 BATH
TYPE A
Size
950 SQFT
rooms
3 BED + 2 BATH
floor
2 - 14
Starting at
coming soon
TYPE D
750 SQFT
2 BED + 1 BATH
TYPE D
Size
750 SQFT
rooms
2 BED + 1 BATH
floor
2 - 14
Starting at
coming soon
TYPE B
680 SQFT
2 BED + 1 BATH
TYPE B
Size
680 SQFT
rooms
2 BED + 1 BATH
floor
2 - 14
Starting at
coming soon
TYPE C
680 SQFT
2 BED + 1 BATH
TYPE C
Size
680 SQFT
rooms
2 BED + 1 BATH
floor
2 - 14
Starting at
coming soon
Review the eligibility requirements to determine whether your household may qualify for affordable housing.
Affordable Housing
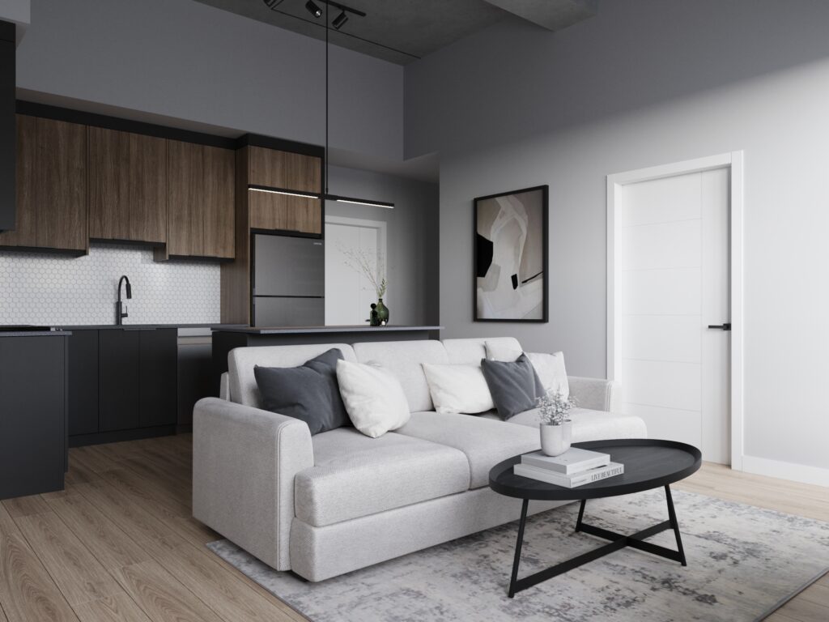
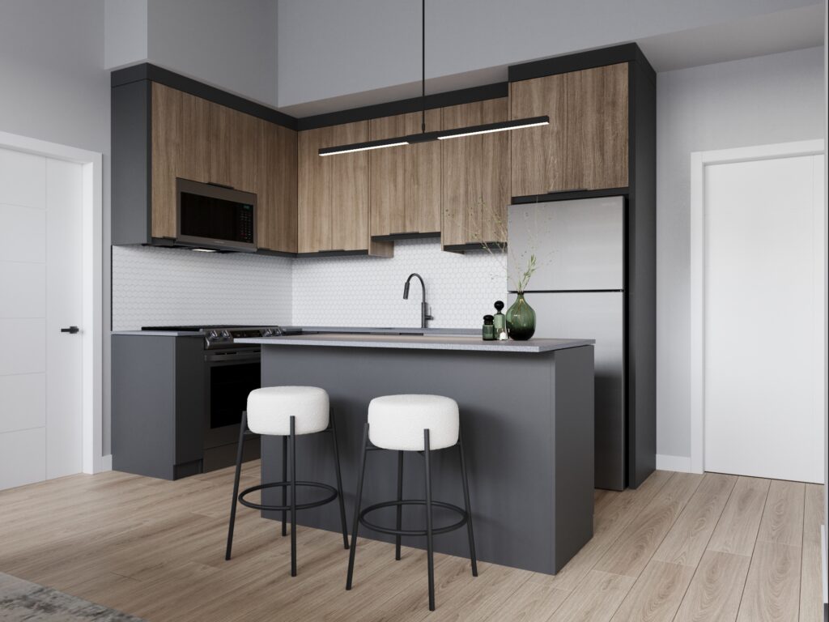
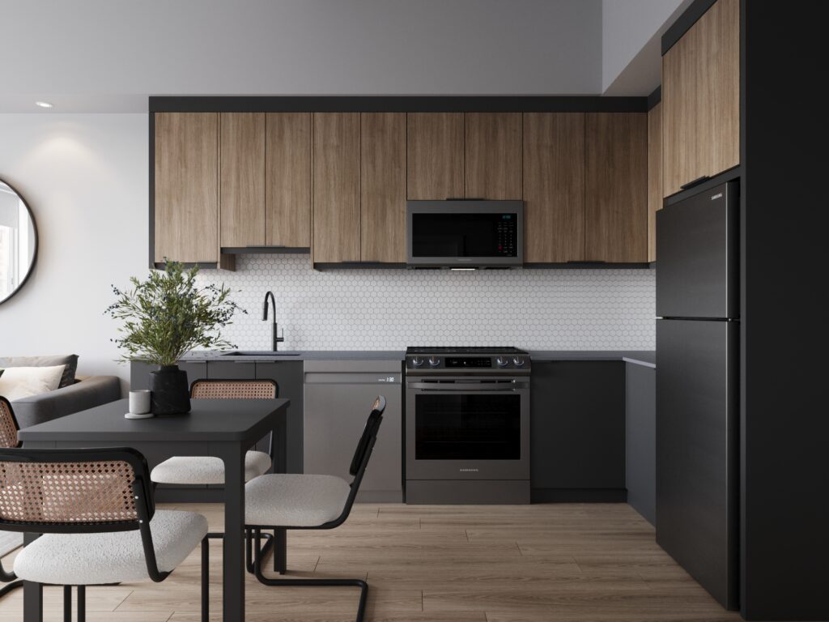
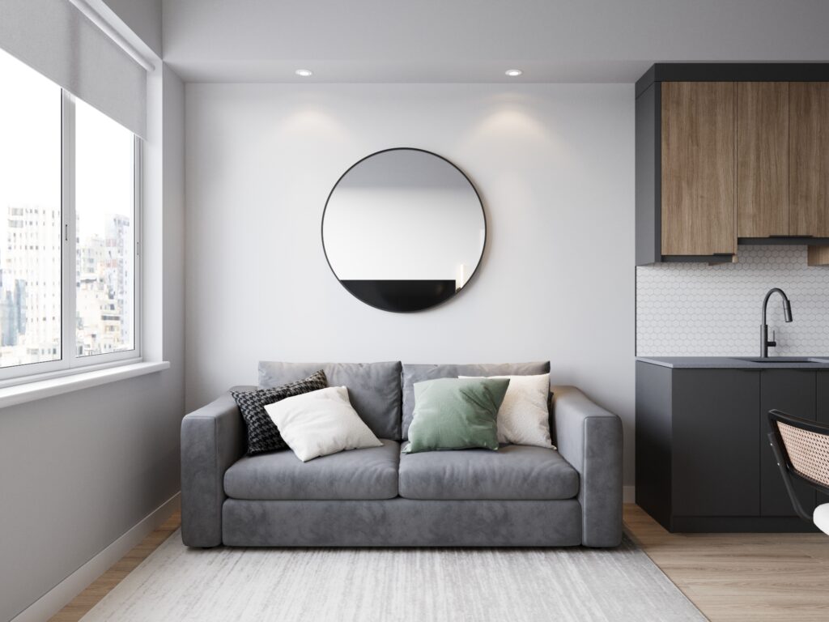
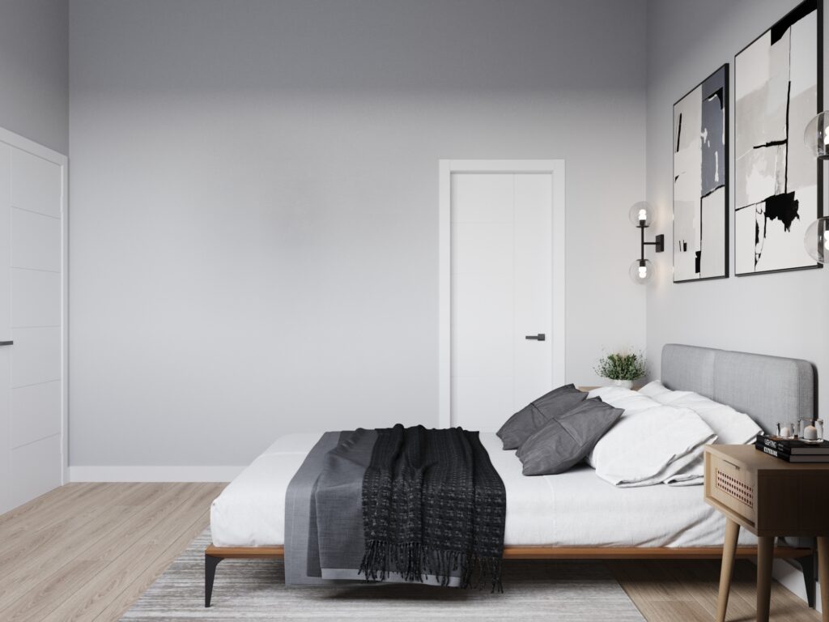
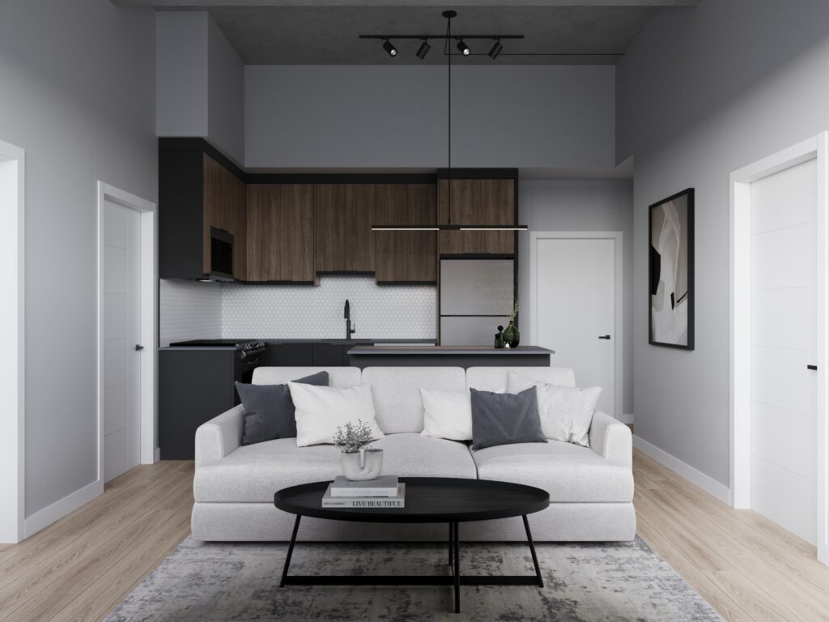
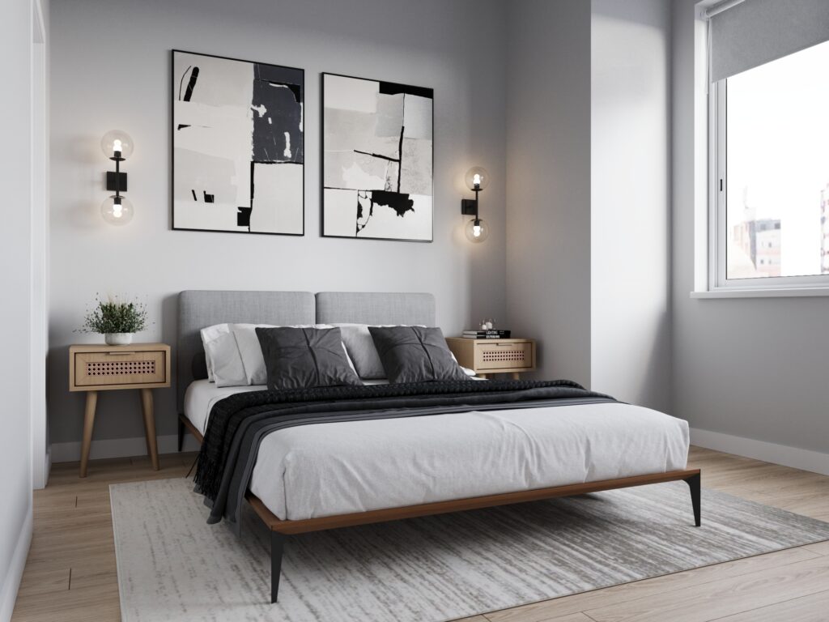
Every suite at 800 Six West is designed with comfort and functionality in mind. From spacious floor plans and tall ceilings to quartz countertops, brand-new appliances, in-suite laundry, and smart home technology, each apartment offers the features you need to feel at home. Residents also enjoy the comfort of tenant-controlled heating and air conditioning, giving you greater control over your living environment year-round.
quartz counters
Tall ceilings
smart home technologies
in-suite laundry
Building Amenities
Whether you’re starting your day at the gym, catching a movie in the theatre room, relaxing in the resident lounge, or taking advantage of direct +15 access, 800 Six West offers amenities that make everyday life easier and more enjoyable. Every space has been designed to give residents more ways to work, unwind, and make the most of living downtown. As part of the Astra Living community, residents also enjoy access to amenities at other participating Astra Living properties, expanding the spaces and experiences available beyond their own building.
Explore Astra Living Amenities
FITNESS ROOM
FITNESS ROOM
A modern fitness gym designed to support an active and balanced lifestyle. The space features contemporary fitness amenities, secure access, open workout areas, and a comfortable environment for everyday training, wellness, and residential convenience.
Two-Storey SKY Lounge
Two-Storey Tenant Lounge
A modern two-level tenant lounge designed for comfort, connection, and everyday entertainment. Featuring lounge and bench seating, an amenity kitchen, dedicated games area, and flexible gathering spaces across Levels 16 and 17, the lounge creates a welcoming environment for relaxation, social gatherings, and community living.
INDOOR GREEN AREA
INDO)R GREEN AREA
A modern multi-purpose indoor green space designed to enhance the residential living experience with flexible areas for relaxation, recreation, and social connection. Featuring open turf areas, built-in and lounge seating, greenery, and flexible gathering spaces, the amenity creates a welcoming environment for casual activities, community interaction, and everyday leisure.
CO-WORKING SPACE
CO-WORKING SPACE
A modern coworking space designed for productivity, collaboration, and shared residential experiences. The space features comfortable workstations, flexible seating, and a welcoming atmosphere created for focused work, casual meetings, and everyday productivity within the building community.
Pet wash
Pet wash
A dedicated pet wash station designed to provide residents with a convenient and comfortable space for pet care and grooming. The area features easy-to-clean facilities, modern washing amenities, and a practical setup designed to support pet-friendly residential living and everyday convenience for pet owners.
DOG RUN
DOG RUN
A dedicated dog run designed to provide residents with a spacious and secure area for daily walks, exercise, and active play. The location features durable surface materials, well-maintained boundaries, and a functional layout designed to support pet-friendly residential living and everyday convenience for pet owners.
+15 Access
+15 Access
Direct indoor access to Calgary’s +15 network allows residents to stay connected to downtown year-round. Whether commuting to the office, visiting nearby restaurants, or exploring local shops and services, the +15 provides convenient pedestrian access throughout the downtown core in every season.
OFFICE-TO-RESIDENTIAL CONVERSION
Bringing New Life to Downtown Calgary
Once an underused office building, 800 Six West has been transformed into 204 modern rental homes, helping reshape Calgary’s downtown one resident at a time.
As one of Calgary’s office-to-residential conversions, the project gives new purpose to an existing building while creating much-needed housing in the city core. Bringing more people downtown supports local businesses, activates streets and public spaces, strengthens neighbourhood vitality, and contributes to a safer, more vibrant urban environment. It’s part of a broader vision to transform underused office space into thriving communities where more Calgarians can live, work, and connect.
LIMITED TIME OFFER
UNLOCK SPECIAL SAVINGs
Take advantage of exclusive pre-leasing incentives for early residents. Join our mailing list for the latest updates, priority access, and private viewing opportunities.
THIS PROJECT WAS MADE POSSIBLE WITH THE SUPPORT OF





AFFORDABLE HOUSING PROGRAM
How to Apply for Affordable Housing at 800 Six West
Home routes program
Approximately 70% of the homes at 800 Six West will be offered at below-market rental rates through support from the Government of Alberta’s Alberta Housing Partnership Program, Canada Mortgage and Housing Corporation (CMHC), the City of Calgary, and community partners.
Astra is working with Carya, a long-standing Calgary social impact organization supporting individual and family well-being, to help eligible households understand the program, confirm preliminary eligibility, and connect with available homes.
Homes are expected to become available in Q4 2026. Please check back here for application details and updates.
Eligibility
To apply for a below-market home at 800 Six West, complete the online application. Carya will review your information to confirm eligibility and, where appropriate, connect you with Astra Living to continue the leasing process.
- STEP 1 - ELIGIBILITY
Complete the online application to review the current program eligibility requirements and provide your household, income, asset, and residency information.
- STEP 2 - APPLICATION
Carya will review your application and supporting information to confirm whether you meet the applicable program requirements.
- STEP 3 - CONNECT WITH ASTRA
Eligible applicants may be referred to Astra Living to review suitable available homes.
- STEP 4 - COMPLETE YOUR LEASE
If you select an available home and are approved through the leasing process, complete your lease and prepare for move-in.
Universal Design
Accessible Apartments in Downtown Calgary
Accessible housing should feel like home. 800 Six West suites feature universal design elements that support independent living without compromising comfort. Throughout the building, step-free entrances, elevator access, and thoughtfully designed shared spaces create a welcoming environment for residents of all abilities.
Explore All Accessible Apartments
FAMILY LIVING OPTIONS
Multi-Generational Living in Downtown Calgary
Whether you’re living with aging parents, supporting adult children, or looking to stay close to family, 800 Six West offers homes designed to adapt to different stages of life. Spacious two- and three-bedroom apartments, accessible suites, and shared resident amenities make it easier for families to live independently while staying connected under one roof.
Frequently asked questions
Everything you need to know about renting at 800 Six West.
What's included in rent?
Water and heat are included in your monthly rent, along with access to shared building amenities like fitness, lounge, entertainment, and common spaces.
Parking is available for an additional cost, subject to availability. Please contact our leasing team for current pricing, promotions, parking options, and full lease details.
What amenities are available?
Residents enjoy access to a range of on-site amenities, including a fitness centre, theatre room, games room, resident lounges, a +15 coworking lounge and event space, indoor green space, pet wash, pet exercise area, and secure building access.
As part of the Astra Living community, residents also have access to shared amenities at other Astra Living properties, expanding the spaces and experiences available beyond 800 Six West.
Explore Shared Amenities
Are pets allowed?
Yes! Cats and dogs of any size are welcome at 800 Six West. If you have another type of pet or have questions about our pet policy, please contact our leasing team for more information.
Are accessible apartments available?
800 Six West incorporates universal design features to support residents with a range of mobility needs and make spaces easier to access, navigate and use.
Availability varies, so please contact our leasing team for current options.
How do I schedule a tour?
You can schedule a tour online or contact our leasing team directly. We’ll show you available suites, answer any questions, and help you find the apartment that’s right for you.
Stay Connected
Join our mailing list for exclusive updates on pre-leasing, available suites, pricing, and move-in opportunities at 800 Six West.
LIVING IN CALGARY’S DOWNTOWN WEST END
One of Calgary's Most Connected Neighbourhoods
Located at 800 – 6th Avenue S.W., 800 Six West places residents in the heart of Calgary’s Downtown West End with convenient access to CTrain stations, Calgary’s +15 network, grocery stores, cafés, restaurants, parks, fitness facilities, and everyday services.
The neighbourhood is also home to some of Calgary’s most popular outdoor spaces, including the Bow River pathway, Prince’s Island Park, and Shaw Millennium Park. Whether you’re commuting to work, enjoying the river pathways, meeting friends downtown, or exploring nearby shops and restaurants, everything you need is close to home.
With excellent public transit, accessible routes, vibrant public spaces, and everyday conveniences nearby, Downtown West End offers a connected urban lifestyle for individuals, families, seniors, and residents with a wide range of mobility needs.
APARTMENT FEATURES